
3B Model DWG Çizimleri
18 DXF çizim kaydı. Önizleme ve dosya bilgileri için bir çizim seçin.
3B Model kategorisindeki çizimleri önizleme, içerik türü ve mekân bilgileriyle karşılaştırın. Dosya ayrıntıları, ihtiyacınıza uygun kaydı seçmenize yardımcı olur.
Arşivde filtrelenmiş olarak açİçerik türü, kayıtta açıklanan çizimleri belirtir. Plan, kesit ve görünüş adetleri ayrı ayrı doğrulanmadığı için sayı verilmez. Katman bilgisi yalnız dosya kaydında varsa gösterilir.
3B Model çizimleri: 1–18 / 18
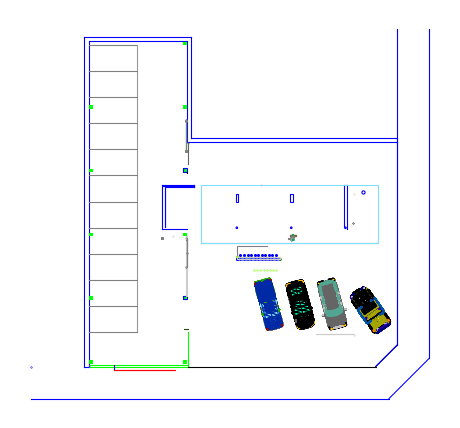
3B Model Projesi 01
3B Model projesine ait mimari çizim.
- Format:
- DXF
- İçerik:
- Tür belirtilmedi
- Katman:
- Belirtilmedi
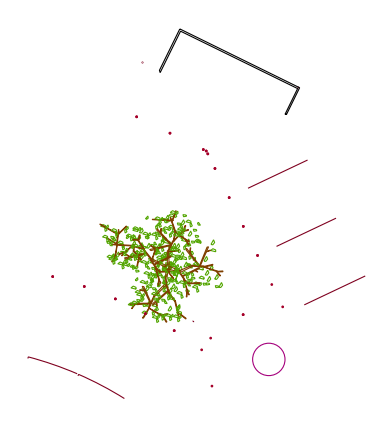
3B Model Projesi 02
3B Model projesine ait mimari çizim.
- Format:
- DXF
- İçerik:
- Tür belirtilmedi
- Katman:
- Belirtilmedi
3B Model Projesi 03
3B Model projesine ait mimari çizim.
- Format:
- DXF
- İçerik:
- Tür belirtilmedi
- Katman:
- Belirtilmedi
3B Model Projesi 04
3B Model projesine ait mimari çizim.
- Format:
- DXF
- İçerik:
- Tür belirtilmedi
- Katman:
- Belirtilmedi
3B Model Projesi 05
3B Model projesine ait mimari çizim.
- Format:
- DXF
- İçerik:
- Tür belirtilmedi
- Katman:
- Belirtilmedi
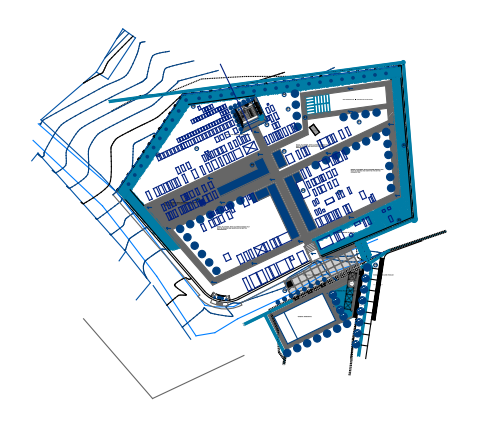
3B Model Projesi 09 — Hol, Mağaza, Şapel
3B Model projesi. Çizimde hol, mağaza, şapel, depo gibi mekanlar yer alıyor.
- Format:
- DXF
- İçerik:
- Tür belirtilmedi
- Katman:
- Belirtilmedi
- Mekânlar:
- Hol, Mağaza, Şapel, Ambar
3B Model Projesi 10
3B Model projesine ait mimari çizim.
- Format:
- DXF
- İçerik:
- Tür belirtilmedi
- Katman:
- Belirtilmedi
3B Model Projesi 12
3B Model projesine ait mimari çizim.
- Format:
- DXF
- İçerik:
- Tür belirtilmedi
- Katman:
- Belirtilmedi
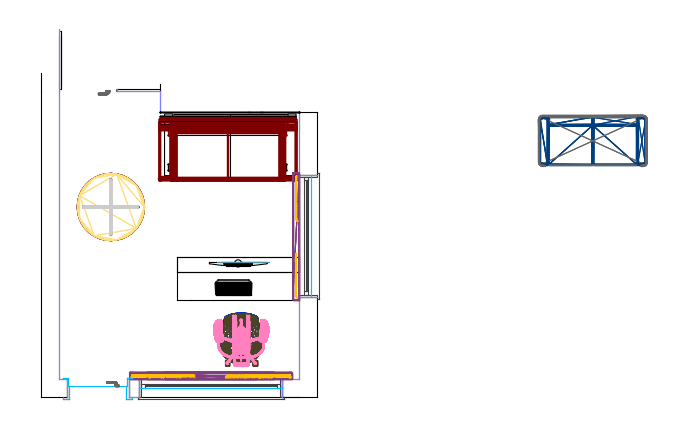
3B Model Projesi 13
3B Model projesine ait mimari çizim.
- Format:
- DXF
- İçerik:
- Tür belirtilmedi
- Katman:
- Belirtilmedi
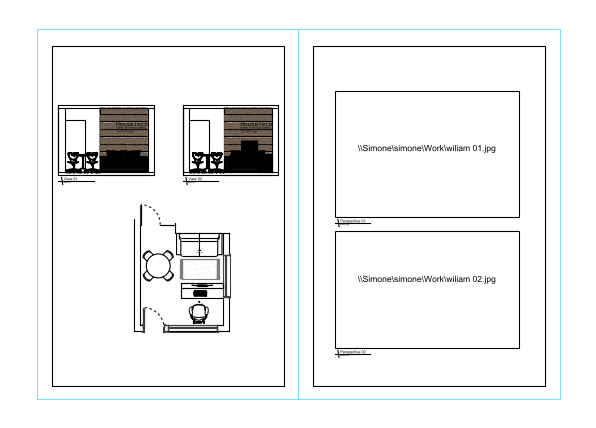
3B Model Projesi 14
3B Model projesine ait mimari çizim.
- Format:
- DXF
- İçerik:
- Tür belirtilmedi
- Katman:
- Belirtilmedi
3B Model Projesi 15
3B Model projesine ait mimari çizim.
- Format:
- DXF
- İçerik:
- Tür belirtilmedi
- Katman:
- Belirtilmedi
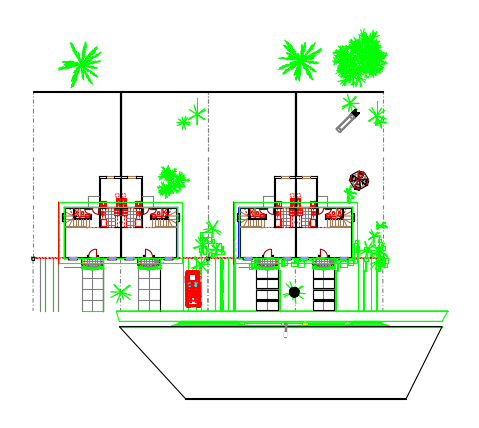
3B Model Projesi 16
3B Model projesine ait mimari çizim.
- Format:
- DXF
- İçerik:
- Tür belirtilmedi
- Katman:
- Belirtilmedi
3B Model Projesi 17
3B Model projesine ait mimari çizim.
- Format:
- DXF
- İçerik:
- Tür belirtilmedi
- Katman:
- Belirtilmedi
3B Model Projesi 18
3B Model projesine ait mimari çizim.
- Format:
- DXF
- İçerik:
- Tür belirtilmedi
- Katman:
- Belirtilmedi
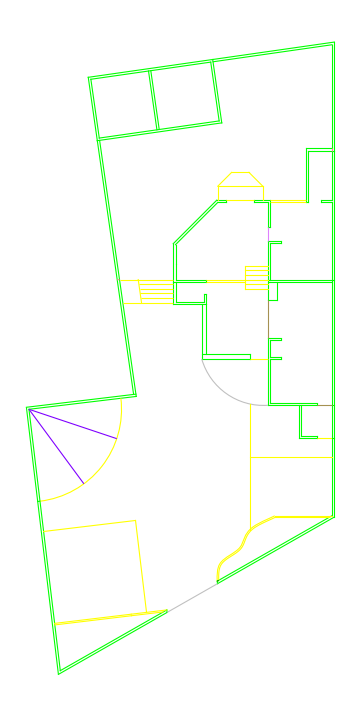
3B Model Projesi 19
3B Model projesine ait mimari çizim.
- Format:
- DXF
- İçerik:
- Tür belirtilmedi
- Katman:
- Belirtilmedi
3B Model Projesi 20
3B Model projesine ait mimari çizim.
- Format:
- DXF
- İçerik:
- Tür belirtilmedi
- Katman:
- Belirtilmedi
3B Model Projesi 21
3B Model projesine ait mimari çizim.
- Format:
- DXF
- İçerik:
- Tür belirtilmedi
- Katman:
- Belirtilmedi
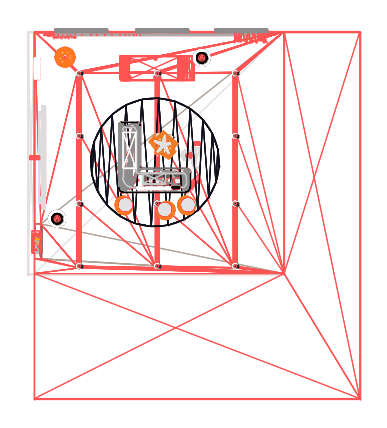
3B Model Projesi 23
3B Model projesine ait mimari çizim.
- Format:
- DXF
- İçerik:
- Tür belirtilmedi
- Katman:
- Belirtilmedi